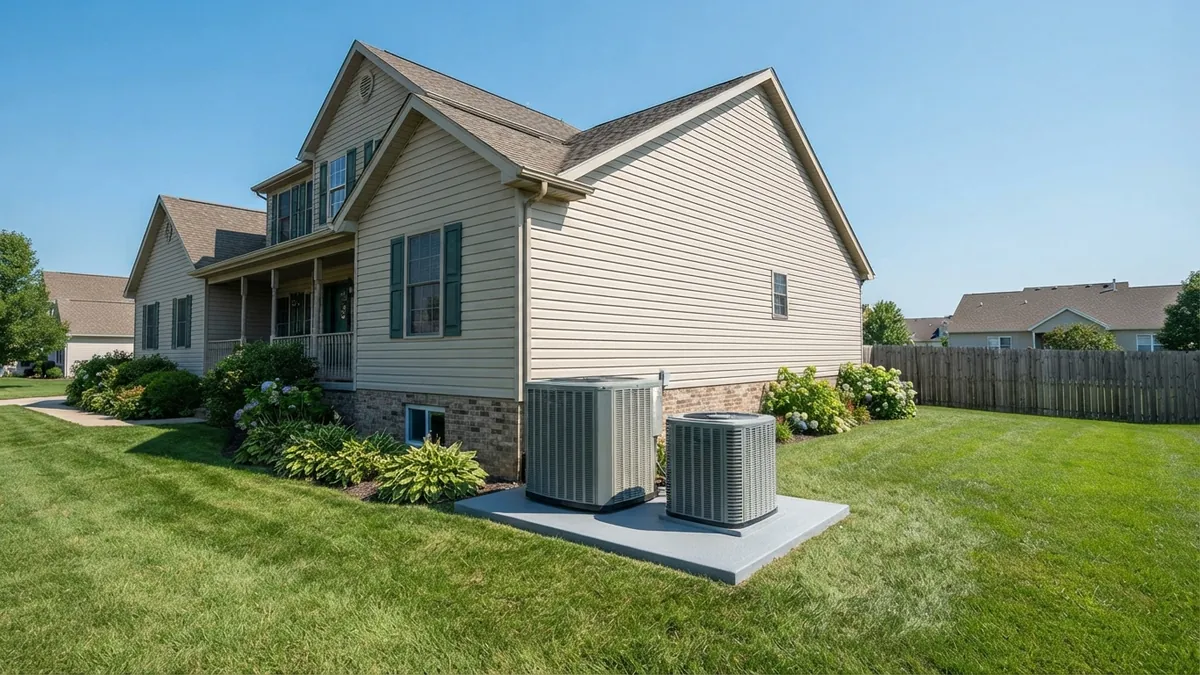
For a central air conditioner, a rough starting point is 1 ton of cooling (12,000 BTU per hour) for every 500 to 600 square feet of living space in a moderate climate, and closer to 1 ton per 400 to 500 square feet in hot climates. A typical 2,000-square-foot home usually needs a 3- to 4-ton system. For a window or room unit, plan on roughly 20 BTU per square foot of the room.
Those are rules of thumb, not a final answer. Insulation, windows, ceiling height and sun exposure can change the right size by a ton or more, which is why professionals use a Manual J load calculation before installing a central system. The charts below will tell you whether your current system or a contractor’s quote is in the right range.
Central AC size chart by square footage and climate
| Home size (sq ft) | Hot climate (South, Southwest) | Mixed climate (Mid-Atlantic, Midwest) | Cool climate (North, Northwest) |
|---|---|---|---|
| 600 to 1,000 | 1.5 to 2 tons | 1.5 tons | 1 to 1.5 tons |
| 1,000 to 1,300 | 2 to 2.5 tons | 2 tons | 1.5 to 2 tons |
| 1,300 to 1,600 | 2.5 to 3 tons | 2.5 tons | 2 to 2.5 tons |
| 1,600 to 1,900 | 3 to 3.5 tons | 3 tons | 2.5 to 3 tons |
| 1,900 to 2,200 | 3.5 to 4 tons | 3.5 tons | 3 tons |
| 2,200 to 2,600 | 4 to 5 tons | 4 tons | 3.5 tons |
| 2,600 to 3,000 | 5 tons | 4.5 to 5 tons | 4 tons |
| Over 3,000 | Often 2 systems or zoning | Often 2 systems or zoning | 4 to 5 tons or 2 systems |
1 ton = 12,000 BTU per hour. Residential central systems are typically sold in half-ton sizes from 1.5 to 5 tons. Above 5 tons, homes usually get two separate systems or a zoned setup.
These ranges assume average insulation and 8-foot ceilings. They are estimates for comparison only.
Window and room AC size chart
For a single room, ENERGY STAR publishes a widely used sizing guide. Here are the main ranges:
| Room size (sq ft) | Cooling capacity (BTU per hour) |
|---|---|
| 100 to 150 | 5,000 |
| 150 to 250 | 6,000 |
| 250 to 300 | 7,000 |
| 300 to 350 | 8,000 |
| 350 to 400 | 9,000 |
| 400 to 450 | 10,000 |
| 450 to 550 | 12,000 |
| 550 to 700 | 14,000 |
| 700 to 1,000 | 18,000 |
Adjust for your room:
- Very sunny room: add 10%.
- Heavily shaded room: subtract 10%.
- More than 2 people regularly in the room: add 600 BTU per extra person.
- Kitchen: add 4,000 BTU.
How to find the size of your current AC
The outdoor unit’s model number usually contains the size. Look on the data plate on the side of the unit for a two-digit number that’s a multiple of 6:
| Number in model | Size |
|---|---|
| 18 | 1.5 tons (18,000 BTU) |
| 24 | 2 tons (24,000 BTU) |
| 30 | 2.5 tons (30,000 BTU) |
| 36 | 3 tons (36,000 BTU) |
| 42 | 3.5 tons (42,000 BTU) |
| 48 | 4 tons (48,000 BTU) |
| 60 | 5 tons (60,000 BTU) |
For example, a model number containing “036” or “36” usually means a 3-ton unit. Formats vary by brand, so check the manufacturer’s documentation if you’re unsure.
Why the right size matters
An oversized AC
Bigger isn’t better. An oversized system cools the air quickly and shuts off before it has time to remove humidity. The result:
- A cold, clammy house, even at a low thermostat setting.
- Frequent on and off cycles (short cycling), which wear out parts faster.
- Uneven temperatures between rooms.
- A higher purchase price for a bigger unit you don’t need.
An undersized AC
- Runs nonstop on hot days and still can’t reach the setpoint.
- Higher energy bills and more wear on the compressor.
- Struggles most when you need it most, during heat waves.
If your AC runs constantly and can’t keep up, sizing is only one possible cause. Rule out the common problems first with our AC not cooling guide.
What a Manual J load calculation is
Manual J is the industry standard method, published by the Air Conditioning Contractors of America (ACCA), for calculating how much heating and cooling a specific home needs. It accounts for:
- Square footage and ceiling height
- Insulation levels in walls, attic and floors
- Window size, type and direction
- Air leakage
- Local climate design temperatures
- Number of occupants and heat from appliances
Many building codes require a Manual J for new systems, and a good contractor will do one before quoting a replacement. If a contractor sizes your new system only by looking at the old one or by square footage alone, ask for a load calculation. Your old system may have been the wrong size from the start, and insulation or window upgrades since then may mean you need less capacity.
Factors that change your AC size
- Climate. Homes in Phoenix or Houston need more capacity per square foot than homes in Seattle or Maine.
- Insulation and air sealing. A well-insulated, tight home can need noticeably less capacity.
- Windows. Large west- or south-facing windows add significant heat.
- Ceiling height. Vaulted or 10-foot ceilings increase the volume of air to cool.
- Ductwork. Leaky ducts in a hot attic waste capacity.
- Number of stories. Two-story homes often benefit from zoning or two systems. See our guide on why upstairs stays hot when the AC is running.
Frequently asked questions
How many square feet does a 3-ton AC cool?
Roughly 1,500 to 1,800 square feet in a moderate climate, and about 1,200 to 1,500 square feet in a hot climate, depending on insulation and windows.
What size AC do I need for a 2,000 square foot house?
Usually 3 to 4 tons, depending on climate and insulation. A Manual J calculation gives the precise answer.
Is it OK to go one size bigger on an AC?
Generally no. An oversized system short cycles and leaves the home humid. Size the system to the calculated load. Variable-speed systems handle a small mismatch better than single-stage units.
Does a heat pump use the same sizing?
Cooling capacity is sized the same way, but in cold climates the heating load often decides the size. See our heat pump size guide.
How much does a new central AC cost?
See our central AC replacement cost guide for 2026 prices by size.
Disclaimer: these charts are general estimates. Have a licensed HVAC contractor perform a load calculation before buying a new system.