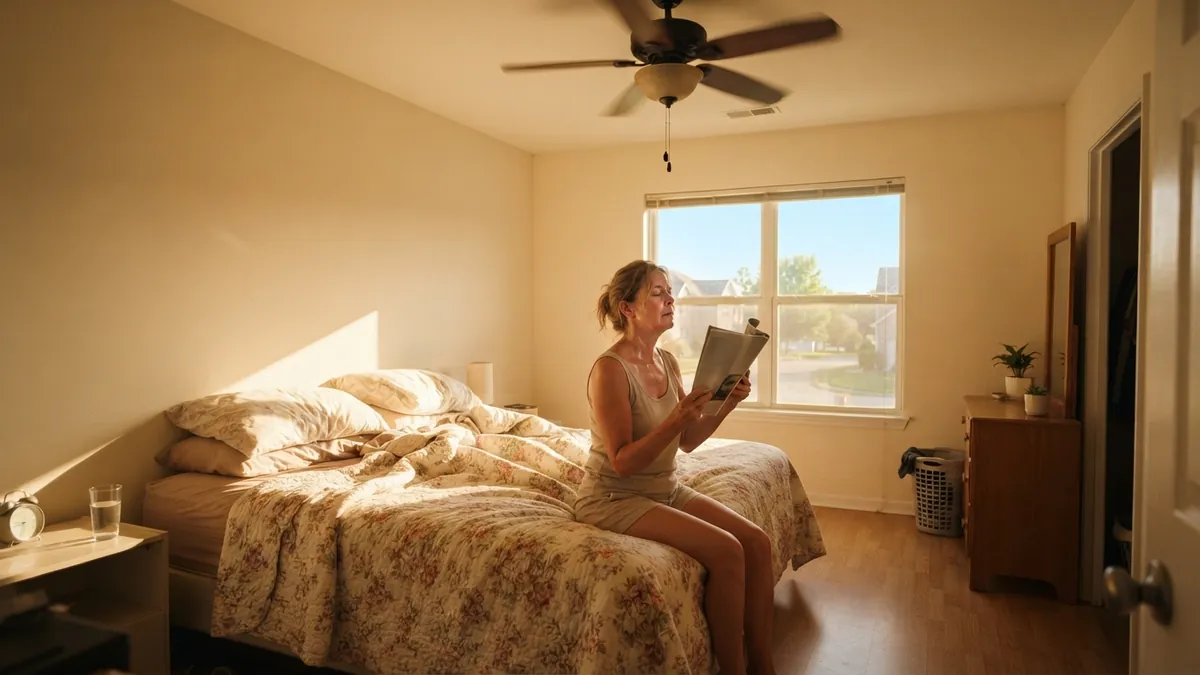
If your AC is running but the upstairs of your two-story house stays hot, you’re dealing with one of the most common comfort complaints in American homes. Heat rises, the roof bakes in the sun, and upstairs ducts often run through a hot attic. A 5 to 10°F difference between floors is common; with the right fixes, many homes can bring it down to 2 to 3°F.
Here are 7 fixes, starting with free ones and ending with the bigger investments.
Why upstairs is hotter
- Heat rises. Warm air from the first floor drifts up the stairs.
- The roof. On a summer afternoon an attic can reach 130 to 150°F, and that heat radiates down into the rooms below.
- Long, hot duct runs. Upstairs supply ducts often run through the attic, where the cool air picks up heat before it reaches the room.
- Poor return airflow. Many two-story homes have one central return downstairs, so warm air upstairs isn’t pulled back to the system.
- One thermostat downstairs. The thermostat is satisfied by the cooler first floor and shuts the system off while upstairs is still warm.
Fix 1: Run the fan on ON during the hottest hours (free)
Setting the thermostat fan to ON instead of AUTO keeps air circulating between floors even when the compressor is off, which evens out temperatures. The tradeoffs: higher fan energy use (lower with a variable-speed blower) and, in humid climates, some moisture can re-evaporate from the coil. Try it during hot afternoons and see if it helps.
Fix 2: Adjust the dampers and vents (free)
- Partially close downstairs supply vents to push more air upstairs. Don’t close more than about 20% of the vents in the house, or airflow drops too much and you risk a frozen evaporator coil.
- Check for balancing dampers. Many homes have manual dampers on the ducts near the furnace or air handler, a small lever on the side of a round duct. Many homeowners set them for “summer” (more air upstairs) and “winter” (more air downstairs). Mark their positions before changing anything.
- Make sure every upstairs vent is fully open and not blocked by furniture.
Fix 3: Help hot air leave the second floor
- Keep upstairs interior doors open, or install transfer grilles or jumper ducts so air can return from closed bedrooms.
- Check the upstairs return grille, if you have one. It should be open and unobstructed.
- Use ceiling fans upstairs, set to spin counterclockwise in summer. They don’t lower the temperature, but the breeze can make a room feel about 4°F cooler.
Fix 4: Block heat from the sun
- Close blinds or curtains on south- and west-facing windows during the afternoon.
- Consider insulated cellular shades or solar window film for the worst windows.
- Plant shade trees on the west side for a long-term fix.
Fix 5: Upgrade attic insulation and ventilation
This often makes the biggest difference for upstairs comfort.
- Insulation. The U.S. Department of Energy recommends roughly R-30 to R-60 in attics depending on climate zone. Many older homes have far less.
- Air sealing. Seal gaps around light fixtures, plumbing stacks, the attic hatch and top plates before adding insulation.
- Ventilation. Balanced soffit and ridge vents help move hot air out of the attic.
- Radiant barrier. In hot, sunny climates, a radiant barrier under the roof deck can reduce attic heat.
Fix 6: Seal and insulate the ducts
Ducts in a hot attic can lose a significant share of their cooling through leaks and heat gain. A contractor can perform a duct leakage test, seal joints with mastic or foil tape (not standard cloth duct tape), and add insulation. This also lowers energy bills.
Fix 7: Add zoning, a second system or a ductless mini split
When the cheaper fixes aren’t enough:
| Option | What it does | Typical cost* |
|---|---|---|
| Smart thermostat with remote sensors | Lets the system respond to upstairs temperature, not just downstairs | $250 to $500 installed |
| Zoning system | Motorized dampers and a thermostat on each floor | $2,000 to $4,000 |
| Ductless mini split upstairs | Independent cooling for the second floor or a problem room | $3,500 to $7,000 per zone |
| Separate upstairs system | A dedicated system for each floor | $6,000 to $12,000+ |
*Typical U.S. ranges; actual prices vary by home and region. See our mini split vs. central air comparison.
A smart thermostat with remote room sensors is a good low-cost first step. Some models can average temperatures across floors or prioritize the upstairs bedrooms at night.
Is your AC the right size?
An undersized system will always lose the battle upstairs on hot afternoons. Check your system’s tonnage against our AC size chart by square footage. If it’s at the low end and your home has had additions or finished attic space, the system may be too small.
Frequently asked questions
What temperature difference between floors is normal?
A difference of 2 to 3°F is generally considered reasonable. Larger differences usually point to duct, insulation or zoning problems.
Should I set the thermostat lower to cool the upstairs?
It can help a little, but it overcools the downstairs and raises your bill. Fixing airflow and insulation is more effective.
Can I close downstairs vents to push air upstairs?
Partly. Closing a few downstairs vents can help, but closing too many restricts airflow and can freeze the coil or strain the blower.
Does a second-floor return help?
Yes. Many two-story homes cool more evenly after adding a return upstairs, especially at the top of the stairs or in a hallway.
If the whole house is warm, not just upstairs, start with AC Not Cooling? 12 Causes and How to Fix Each One.
Disclaimer: this guide is for general information only. Consult a licensed HVAC contractor before making changes to ductwork or adding equipment.